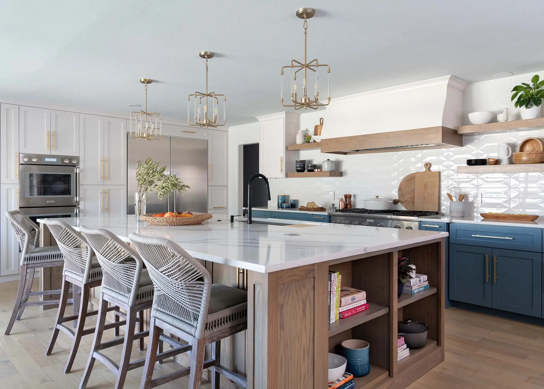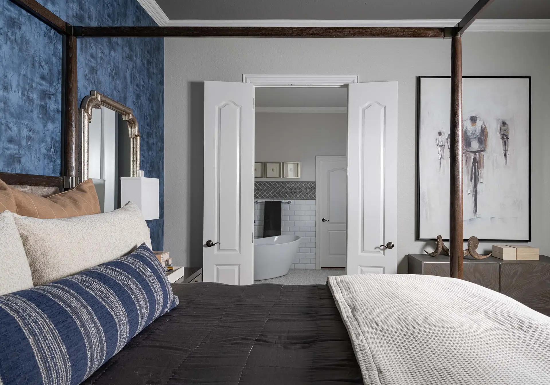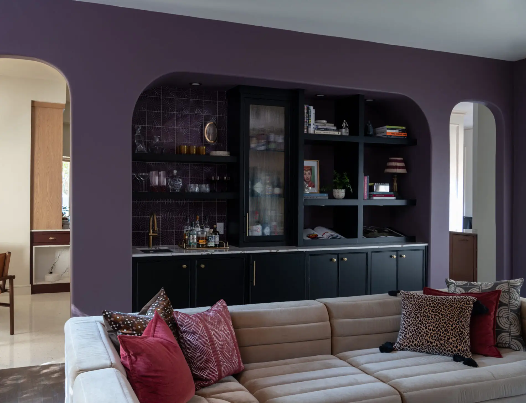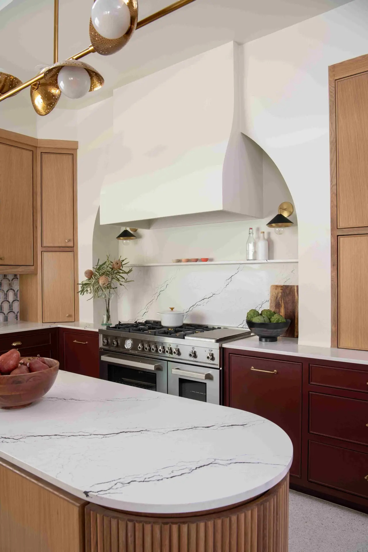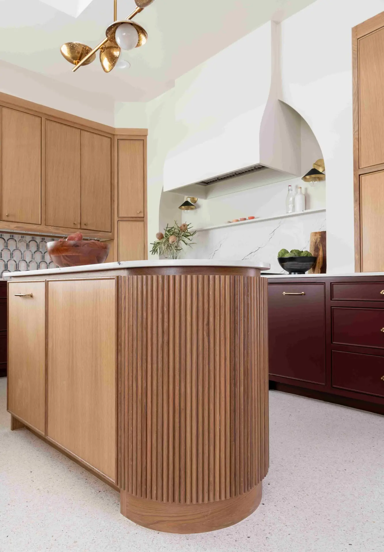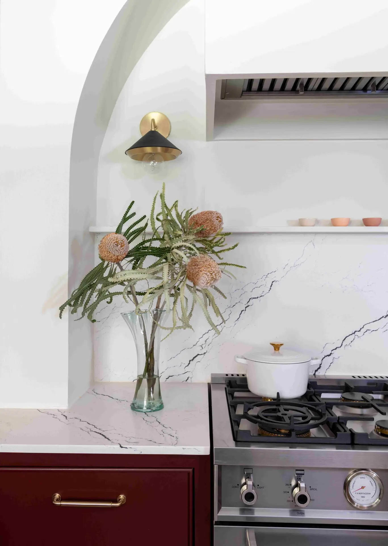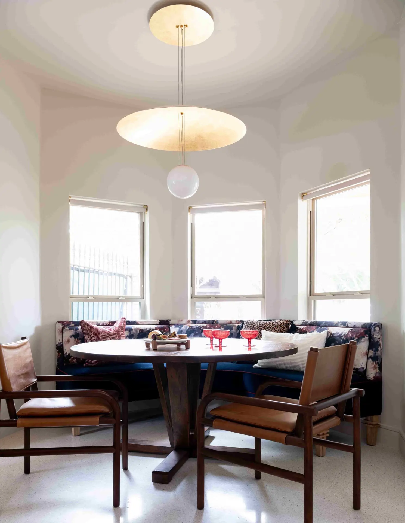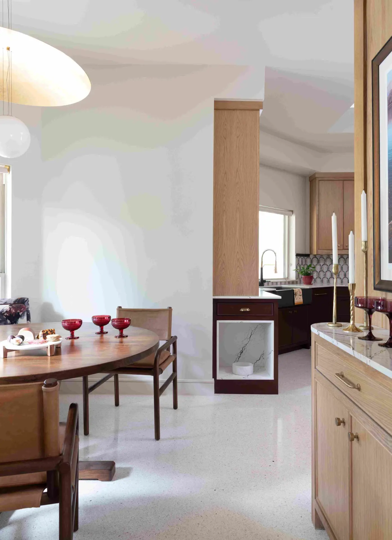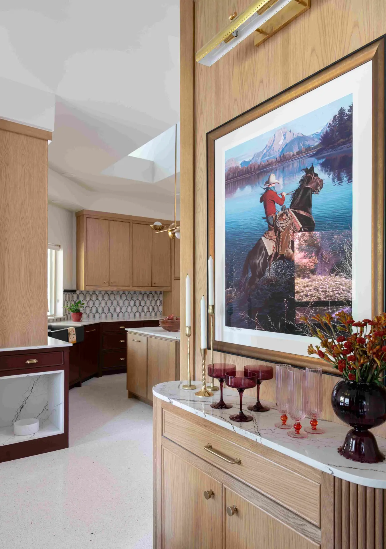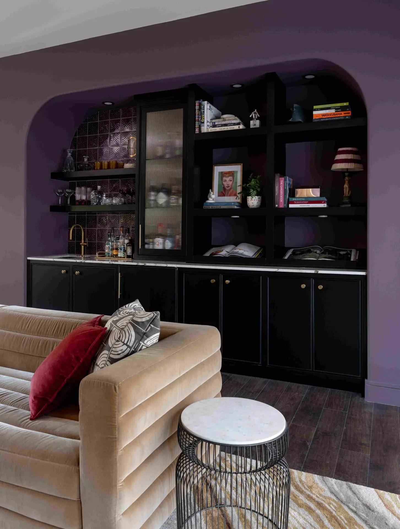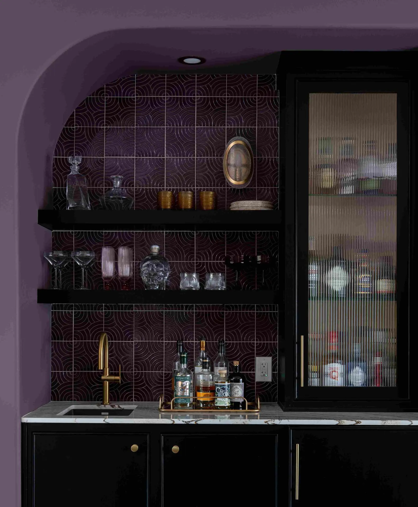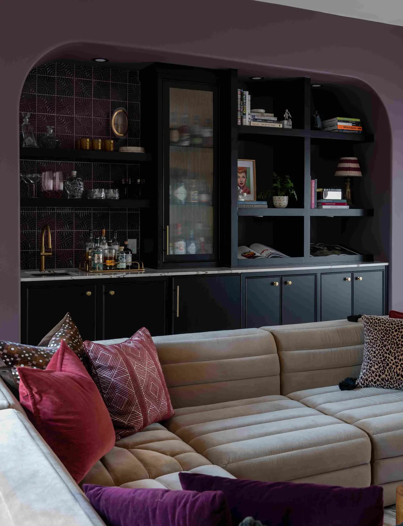
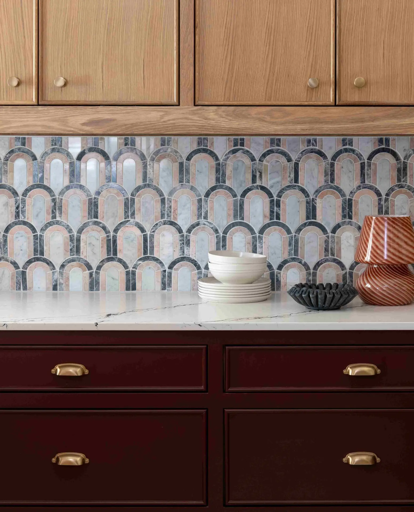
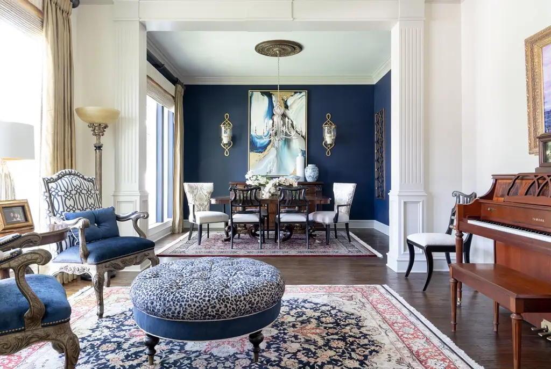
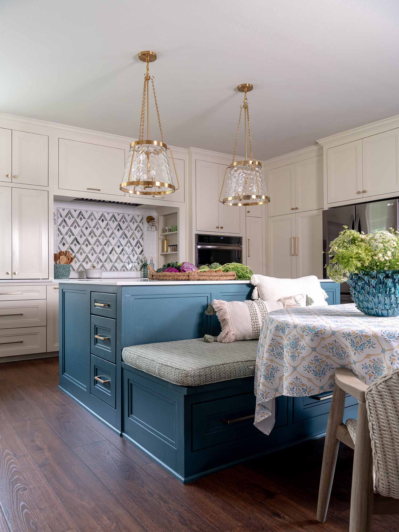

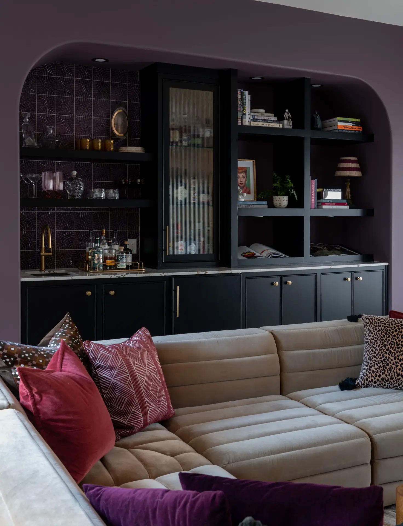
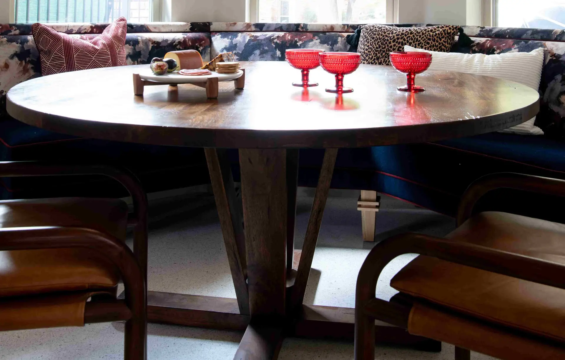
He wanted a neutral interior design plan. She wanted color. Twilly & Fig interior designers played couples therapy with color in this modern classic home renovation. From the moulding and wall treatment in the grand staircase to a fun day in the Frisco sun, each and every room is functional and exudes classic elements and tones.
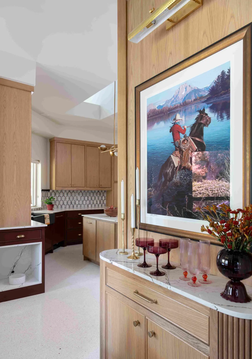
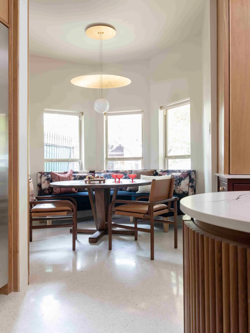
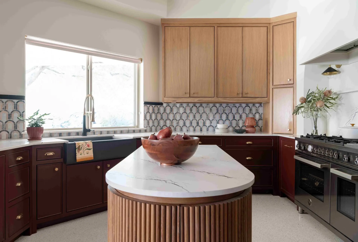
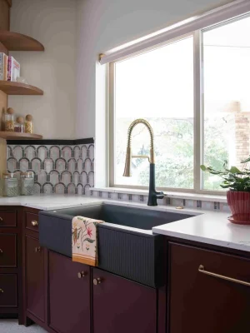
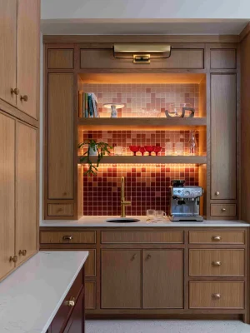
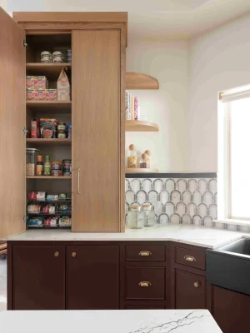
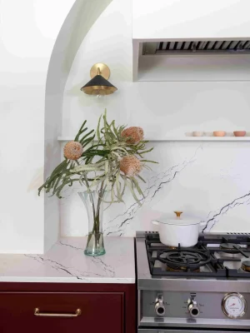
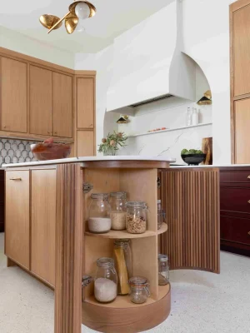
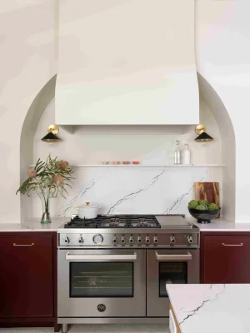
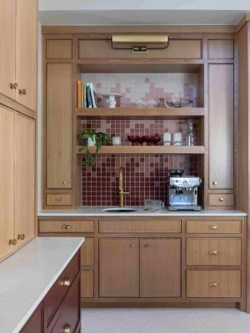
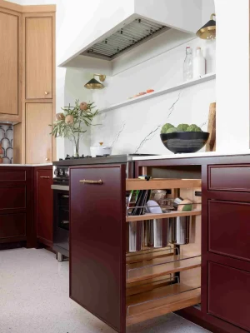
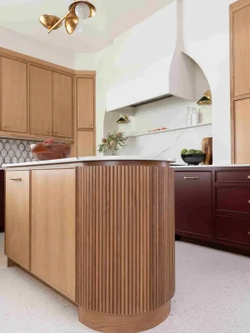
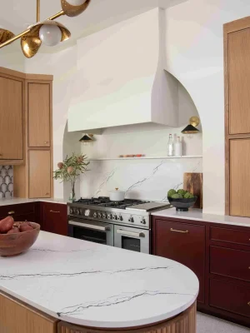
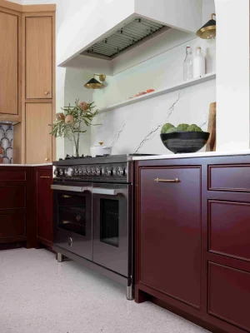
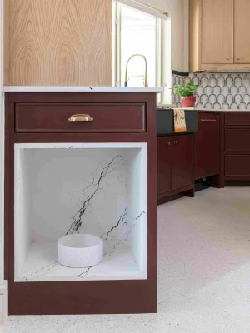
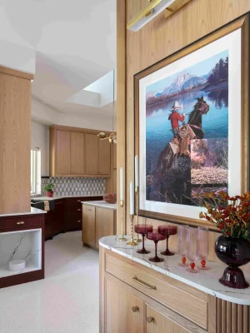
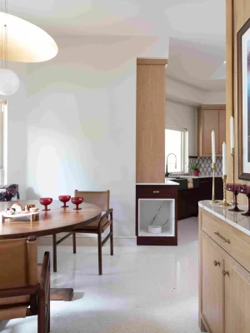
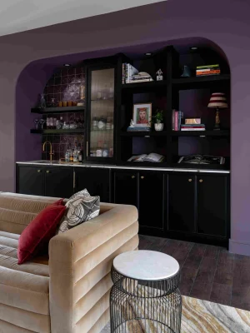
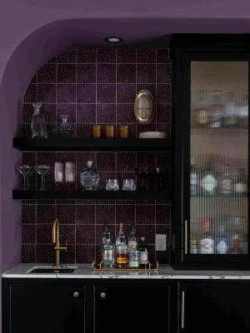
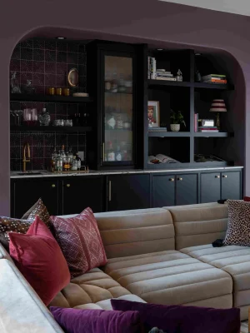
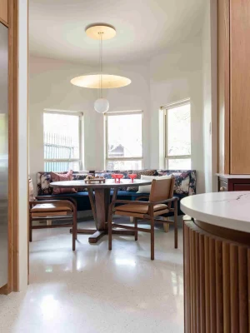
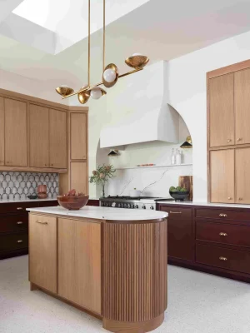
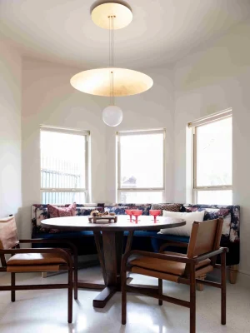
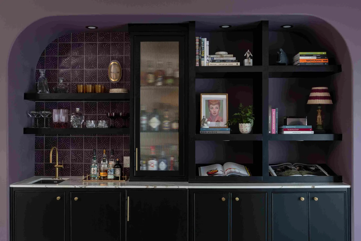
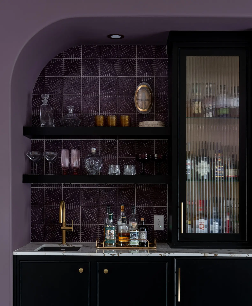
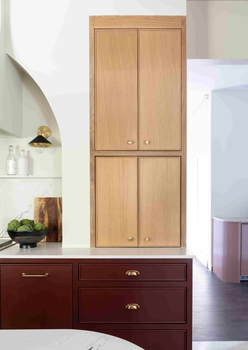
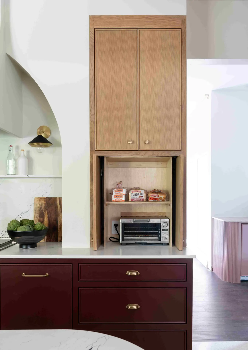
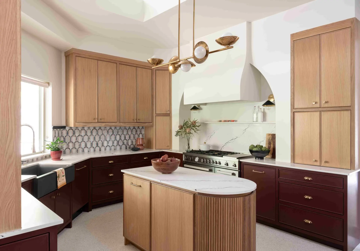
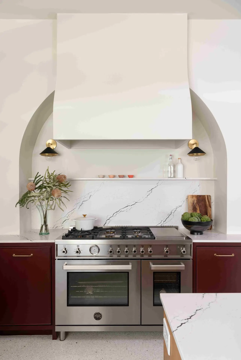
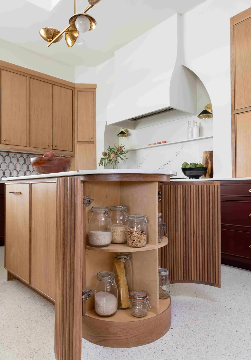
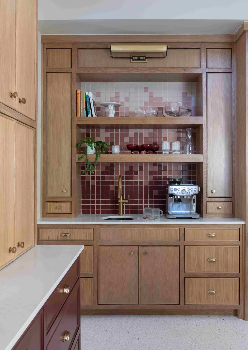
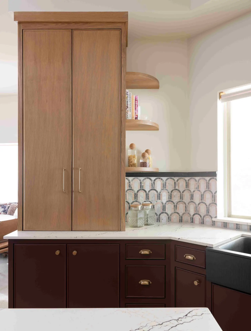
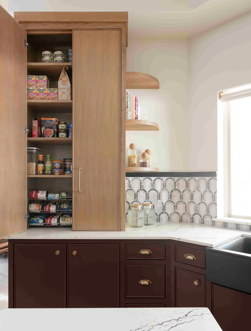
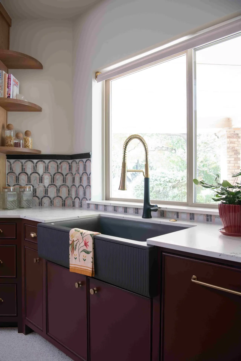
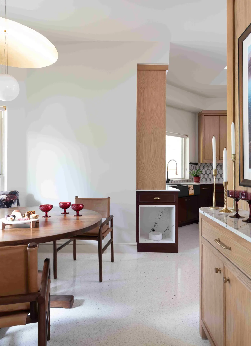
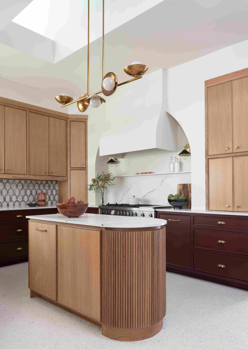
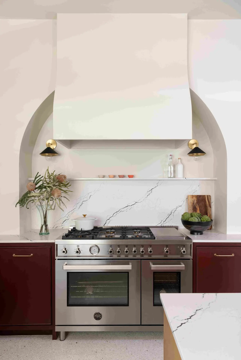
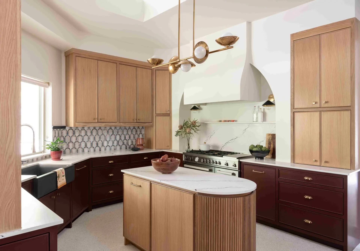
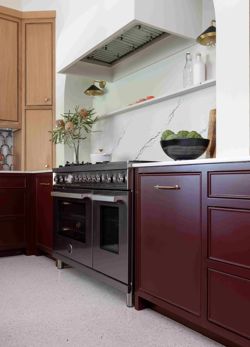
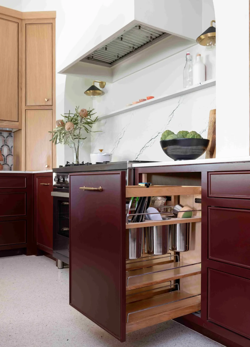
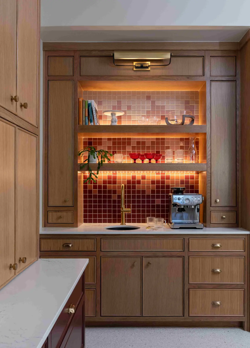
To address the room’s size while keeping the original walls, we removed the walk-in pantry and incorporated the space into the kitchen. With their focus on fresh foods through biweekly trips to the grocery store, the pantry was mostly unused. Instead, we designed a countertop cabinet to the left of the sink for their nonperishables and pull-outs by the range for cooking spices and oils.
interior design:
Property Type:
Single-family home
Location:
Design style:
Clients:
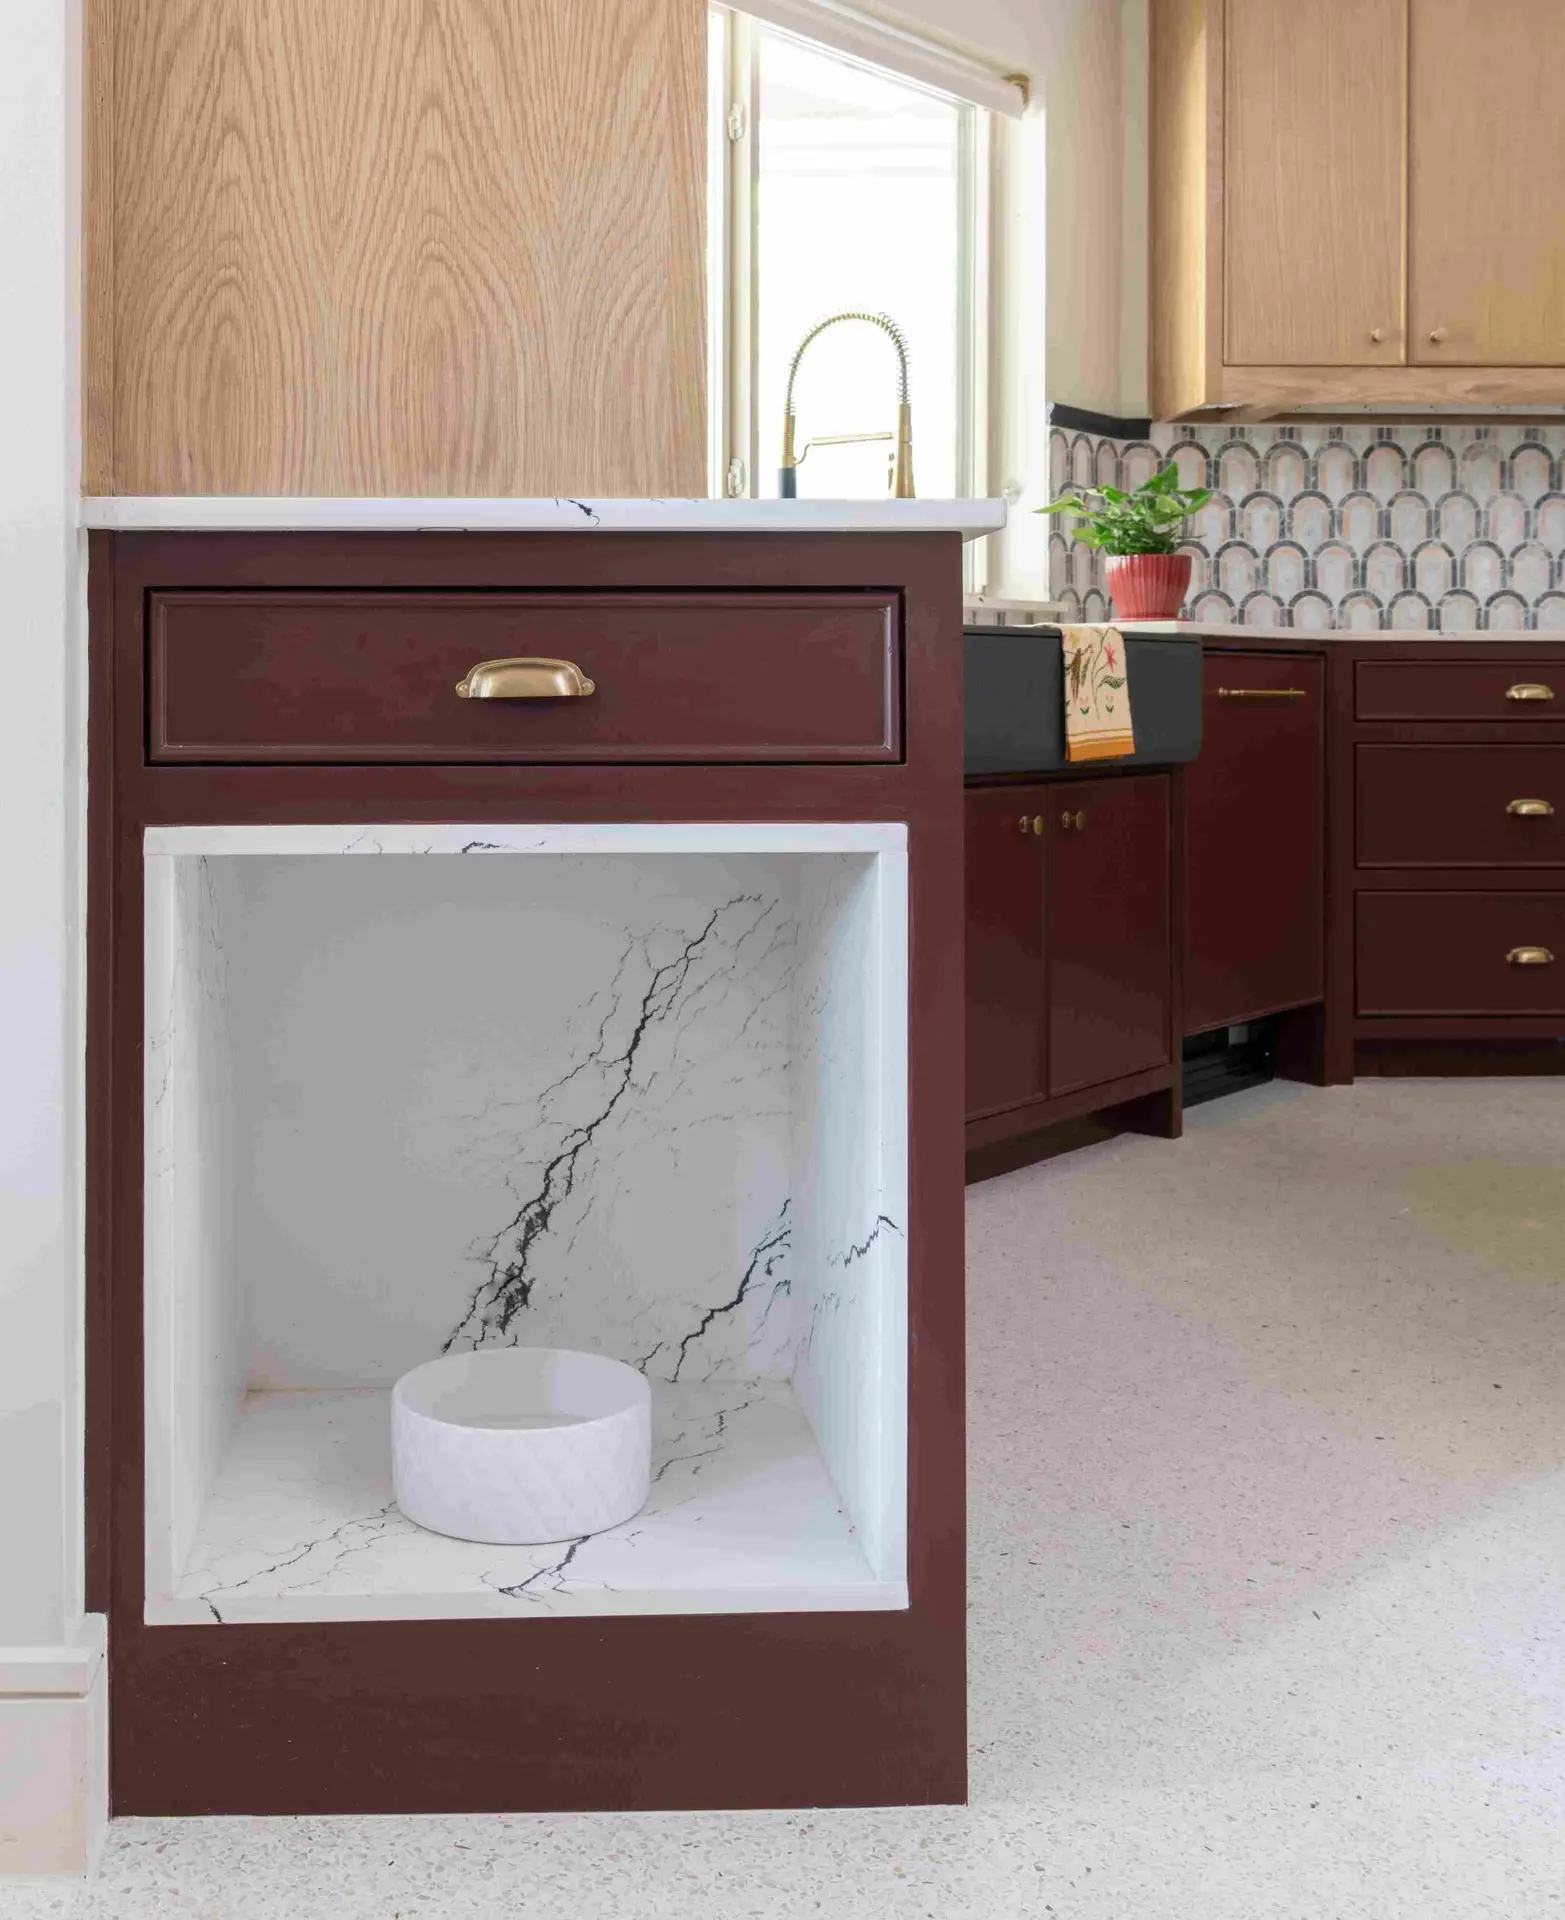
Couple, Dog and cat
client’s story:
interior design Scope:
We had several objectives for this project. First making the space appear larger while not moving any of the main walls, not taking the cabinets to the ceiling but reworking for more functional storage, and making the kitchen feel lighter without white cabinets and using a rich color palette. Lastly, making the space full of personality and timeless.
design challenges:
INTERIOR DESIGN & Kitchen Design SOLUTIONS
Blending your wildest dreams with custom furnishings that suit your lifestyle—all based on your investment. From turn-key home renovations or commercial interior design for your office, our interior designers focus on the details. From space planning to project management to the last accessory, our team of award-winning professional designers can help. with offices in Dallas, Frisco, Plano, and McKinney, we will make your dreams come true.